
433-435 Boul. Laird, Mont-Royal
Updated September 24, 2026
Overview
About this property
Duplex — 433-435 Boul. Laird, Mont-Royal.
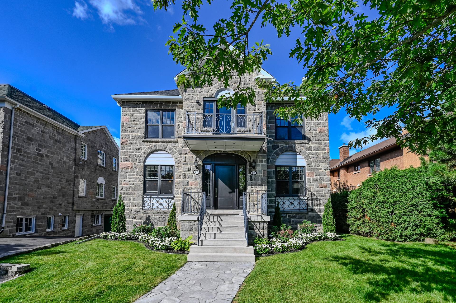
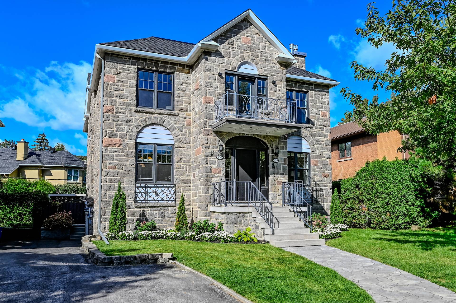
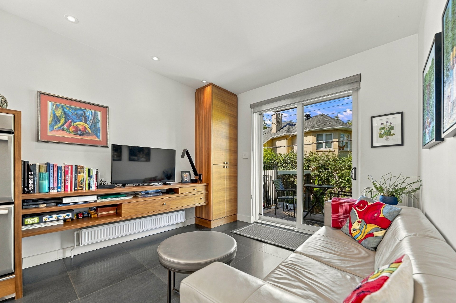
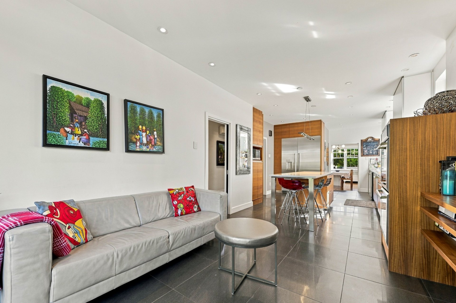
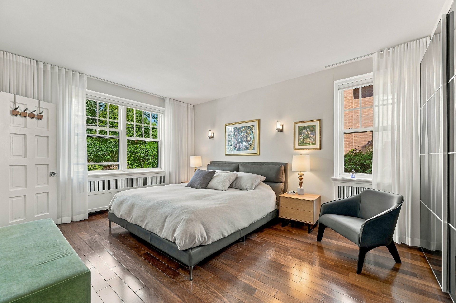
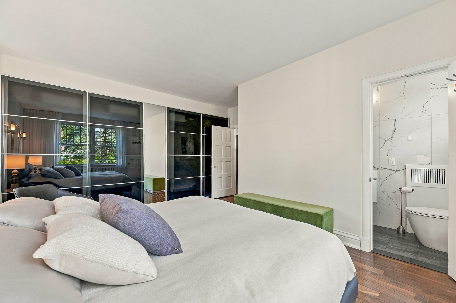
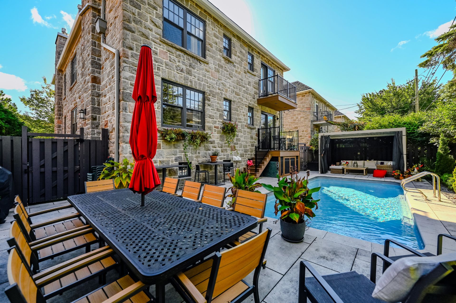
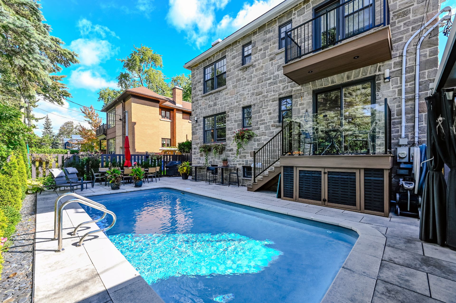
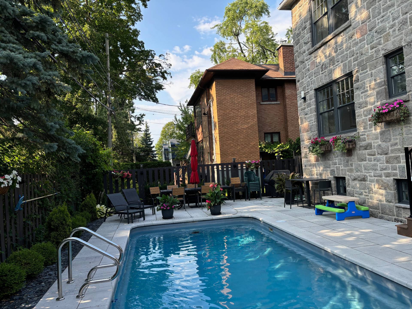
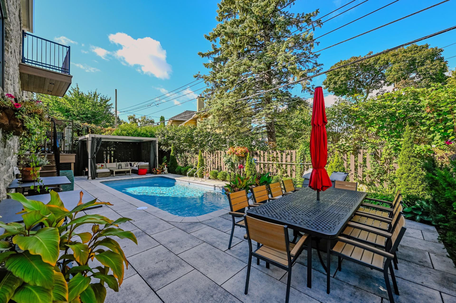
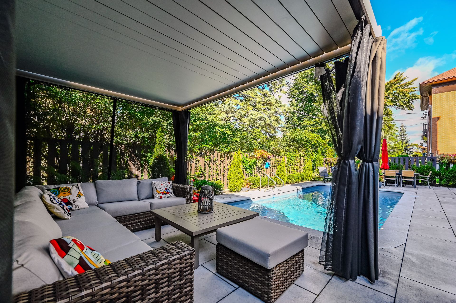
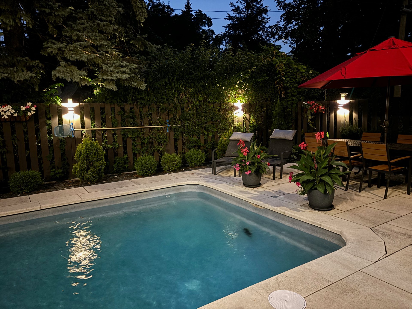
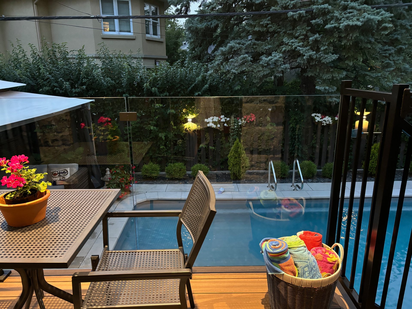
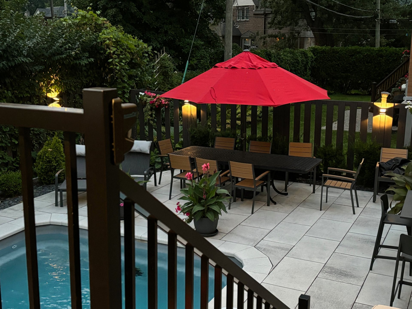
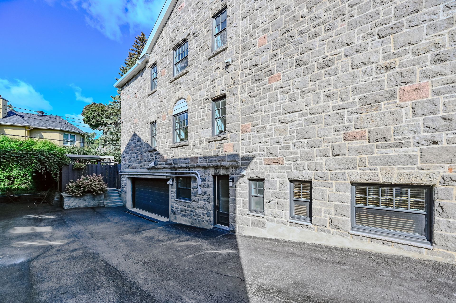
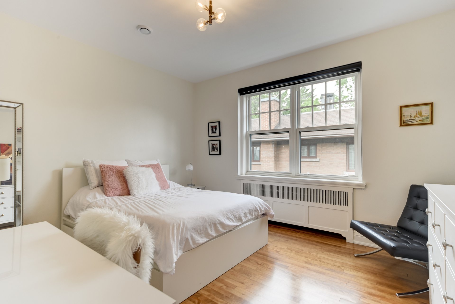
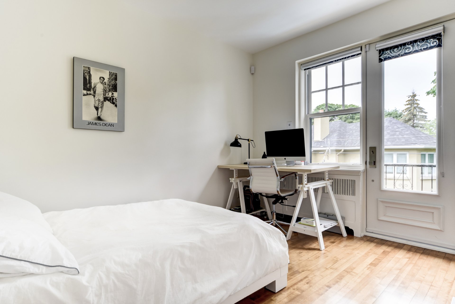
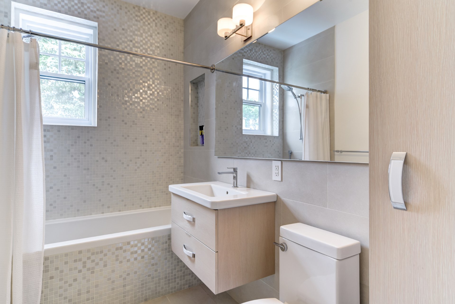
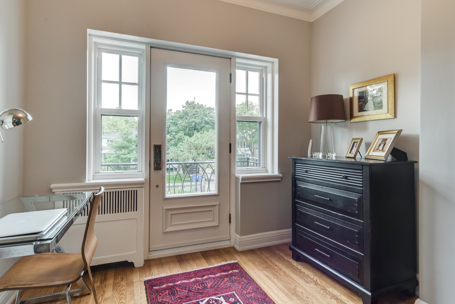
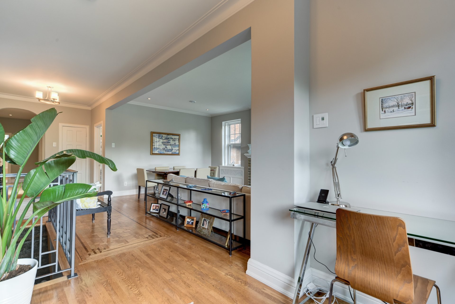
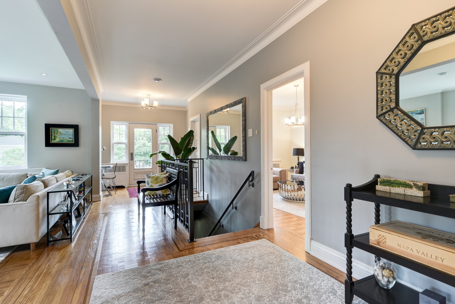
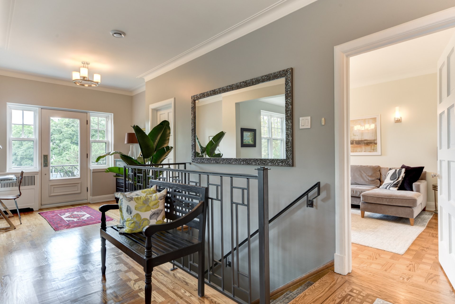
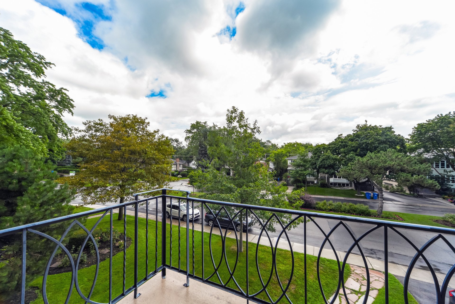
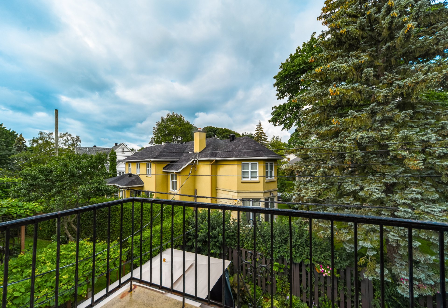
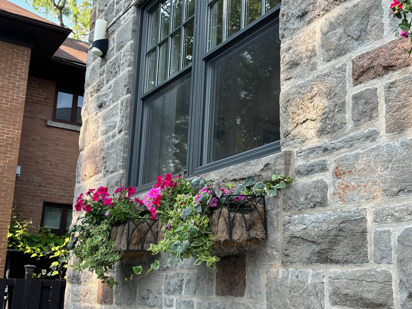
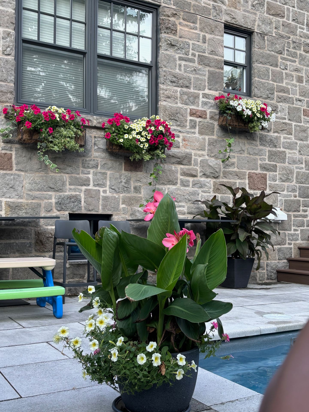
Exceptional, large detached stone duplex, extensively renovated, rarely available in Town of Mount Royal. Built in 1939, it blends timeless elegance with high-end materials and offers two spacious residences, three fireplaces, professionally landscaped grounds and an inground pool set within a private urban garden. Steps from the REM, it offers exceptional flexibility: a prestigious home for an owner-occupant, an ideal intergenerational configuration or a compelling investment property. Double indoor garage and driveway parking complete this outstanding opportunity, offering comfort, flexibility and long-term value in a prestigious location.
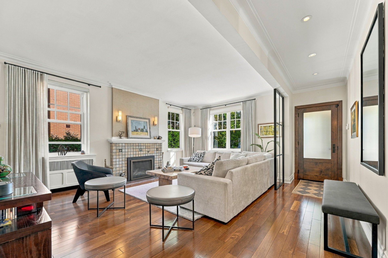
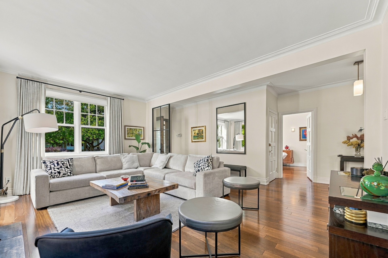
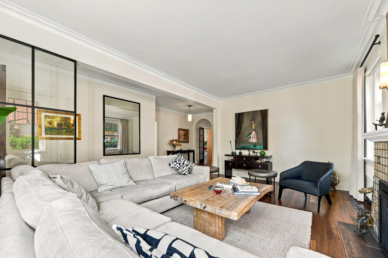
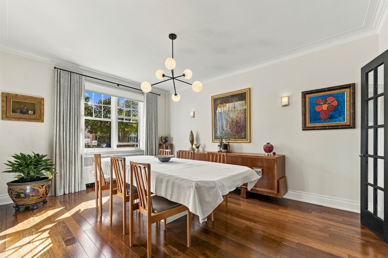
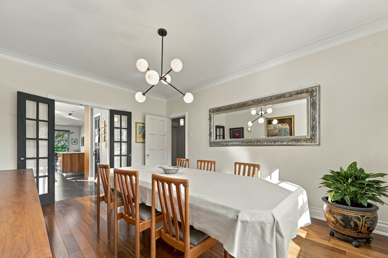
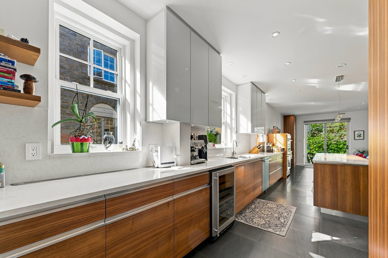
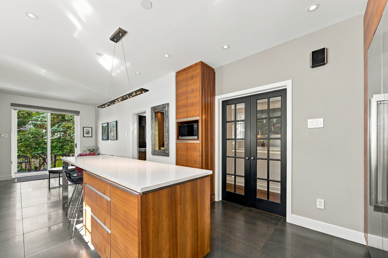
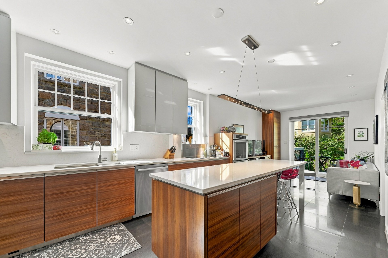
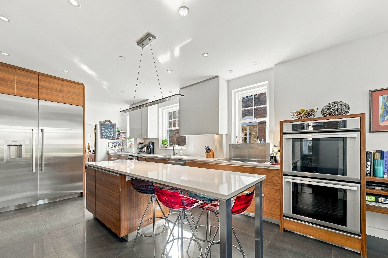
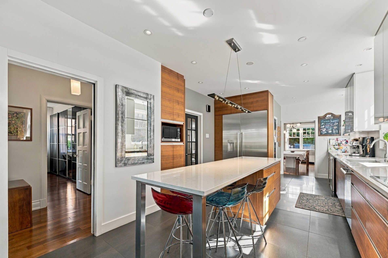
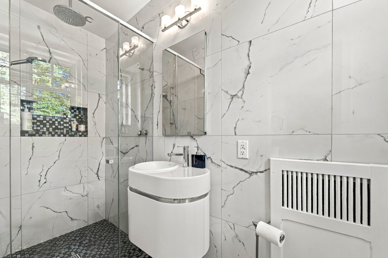
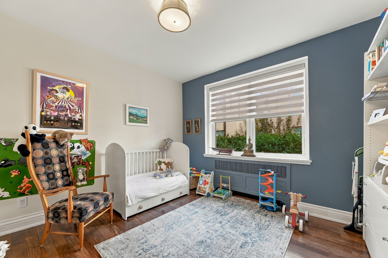
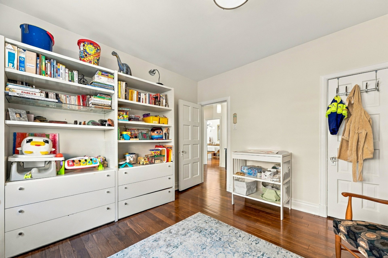
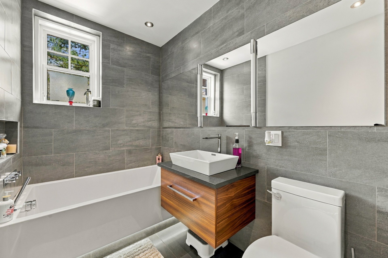
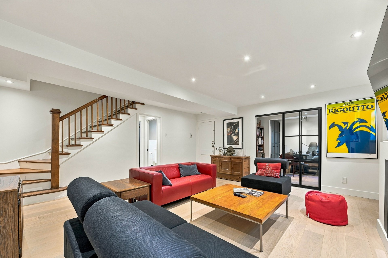
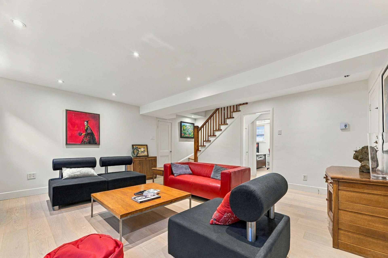
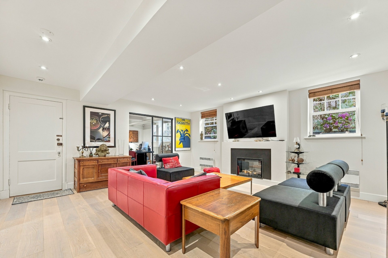
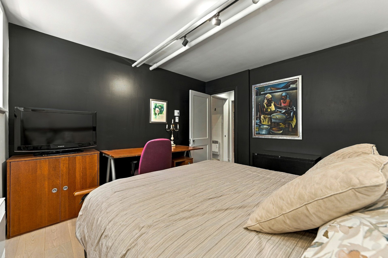
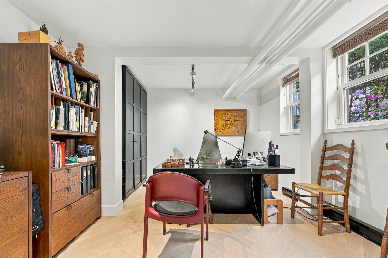
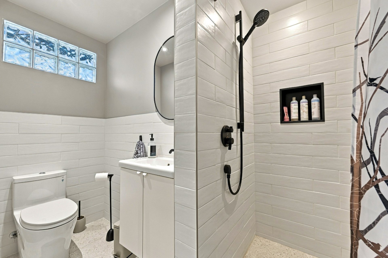
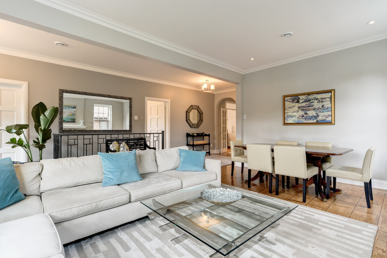
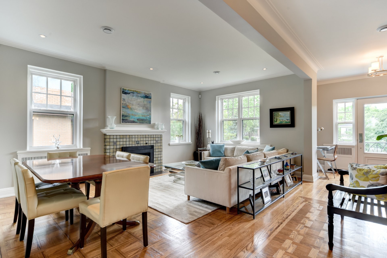
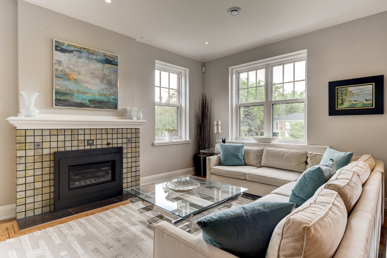
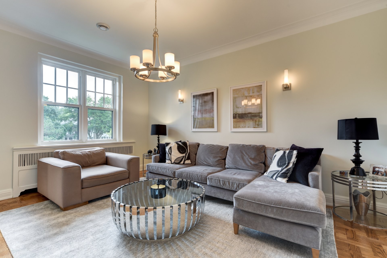
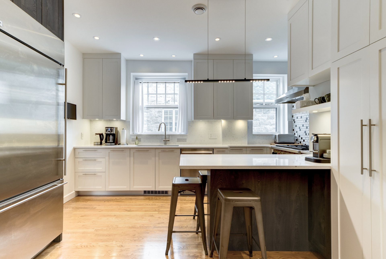
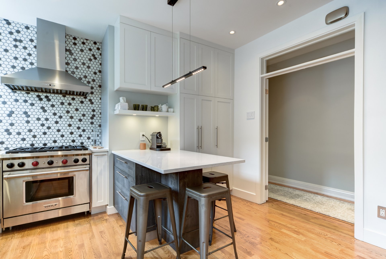
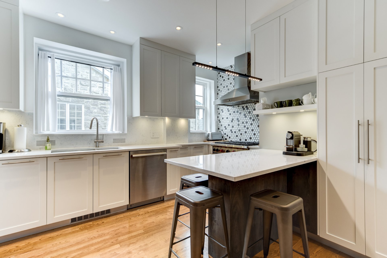
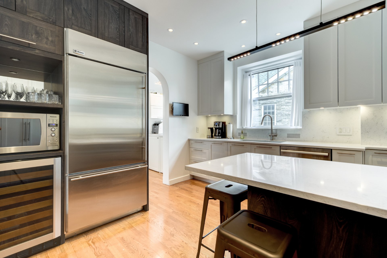
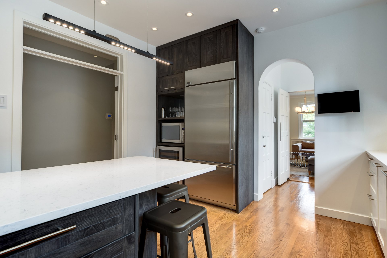
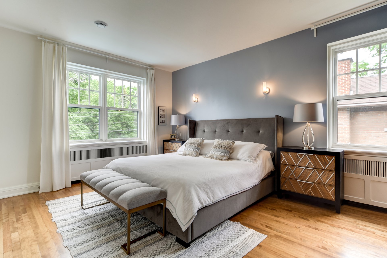
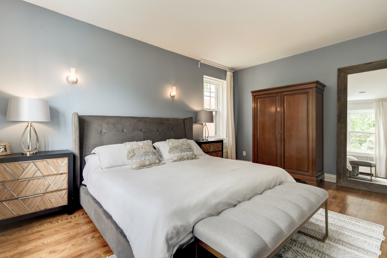
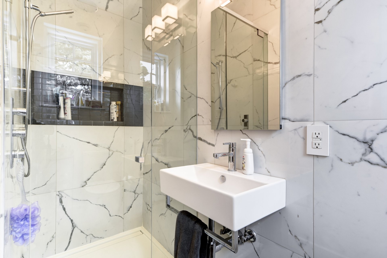
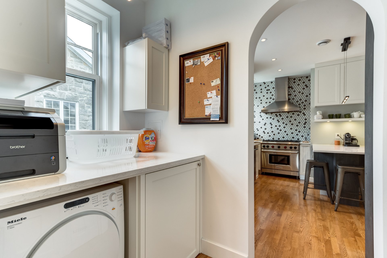
435 LAIRD -- Ground Floor Residence (~1,900 sq. ft. + ~1,000 sq. ft. lower level) The ground floor residence is designed for both everyday living and entertaining. A generous, light-filled living room with a fireplace, a large formal dining room and a custom-designed kitchen that opens directly onto the landscaped garden and inground heated pool, so indoor and outdoor living connect easily. The main level has two bedrooms, including a primary suite with ensuite bathroom, plus a second full bathroom. The lower level adds a family room with a second fireplace, two bedrooms, one of which can serve as a home office and another full bathroom, giving the household plenty of room to grow, work and unwind. 433 LAIRD -- Upper Residence (~1,900 sq. ft.) Just as spacious, the upper residence is filled with natural light throughout. It offers three bedrooms, including a primary suite with ensuite bathroom, a second full bathroom, a high-end kitchen, a large dining room and an inviting living room with a fireplace. It feels like a single-family home in its own right. Finishes Throughout Both residences have hardwood floors throughout, luxury kitchen and bathroom fittings, and premium appliances from Wolf, Miele, GE Monogram and Thermador. Location You can walk to what makes Town of Mount Royal so sought after: its parks, reputable schools, recreational facilities and public transit, including the new REM station. Flexibility and Value The property suits an owner-occupant, works well for multigenerational living, and also makes a strong income-generating investment. The property is sold with the legal warranty of quality, except for the pool, its heater and its equipment and accessories.
The units
| Unit | Type | Rooms | Bedrooms | Bathrooms | Status | Rental value |
|---|---|---|---|---|---|---|
| 435 | 9 1/2 | 9 | 4 | 3 | Vacant | 6,500 $/mopotential |
| 433 | 6 1/2 | 6 | 3 | 2 | Occupied | — |
Room details
Unit 435
| Type | Level | Dimensions | Flooring | Details |
|---|---|---|---|---|
| Living room | 1st floor | 12.6 X 18.3 ft / 3.81 X 5.56 m | Wood | Gas Fireplace |
| Dining room | 1st floor | 11.8 X 15.8 ft / 3.56 X 4.78 m | Wood | — |
| Kitchen | 1st floor | 12.4 X 20.3 ft irr / 3.76 X 6.17 m irr | Wood | — |
| Family room | 1st floor | 12.4 X 13 ft / 3.76 X 3.96 m | Wood | — |
| Master bedroom | 1st floor | 11.7 X 15.7 ft / 3.53 X 4.75 m | Wood | — |
| Ensuite Bathroom | 1st floor | 3.4 X 9.5 ft / 1.02 X 2.87 m | Ceramic tile | — |
| Bedroom | 1st floor | 11.8 X 12.4 ft / 3.56 X 3.76 m | Wood | — |
| Bathroom | 1st floor | 5.6 X 9.6 ft / 1.68 X 2.90 m | Ceramic tile | — |
| Family room | Basement | 16.8 X 17.10 ft / 5.08 X 5.44 m | Wood | Electric Fireplace |
| Bedroom | Basement | 11.7 X 13.8 ft / 3.53 X 4.17 m | Wood | — |
| Bedroom | Basement | 11.6 X 11.6 ft / 3.51 X 3.51 m | Wood | — |
| Bathroom | Basement | 5.8 X 8.6 ft irr / 1.73 X 2.59 m irr | Ceramic tile | — |
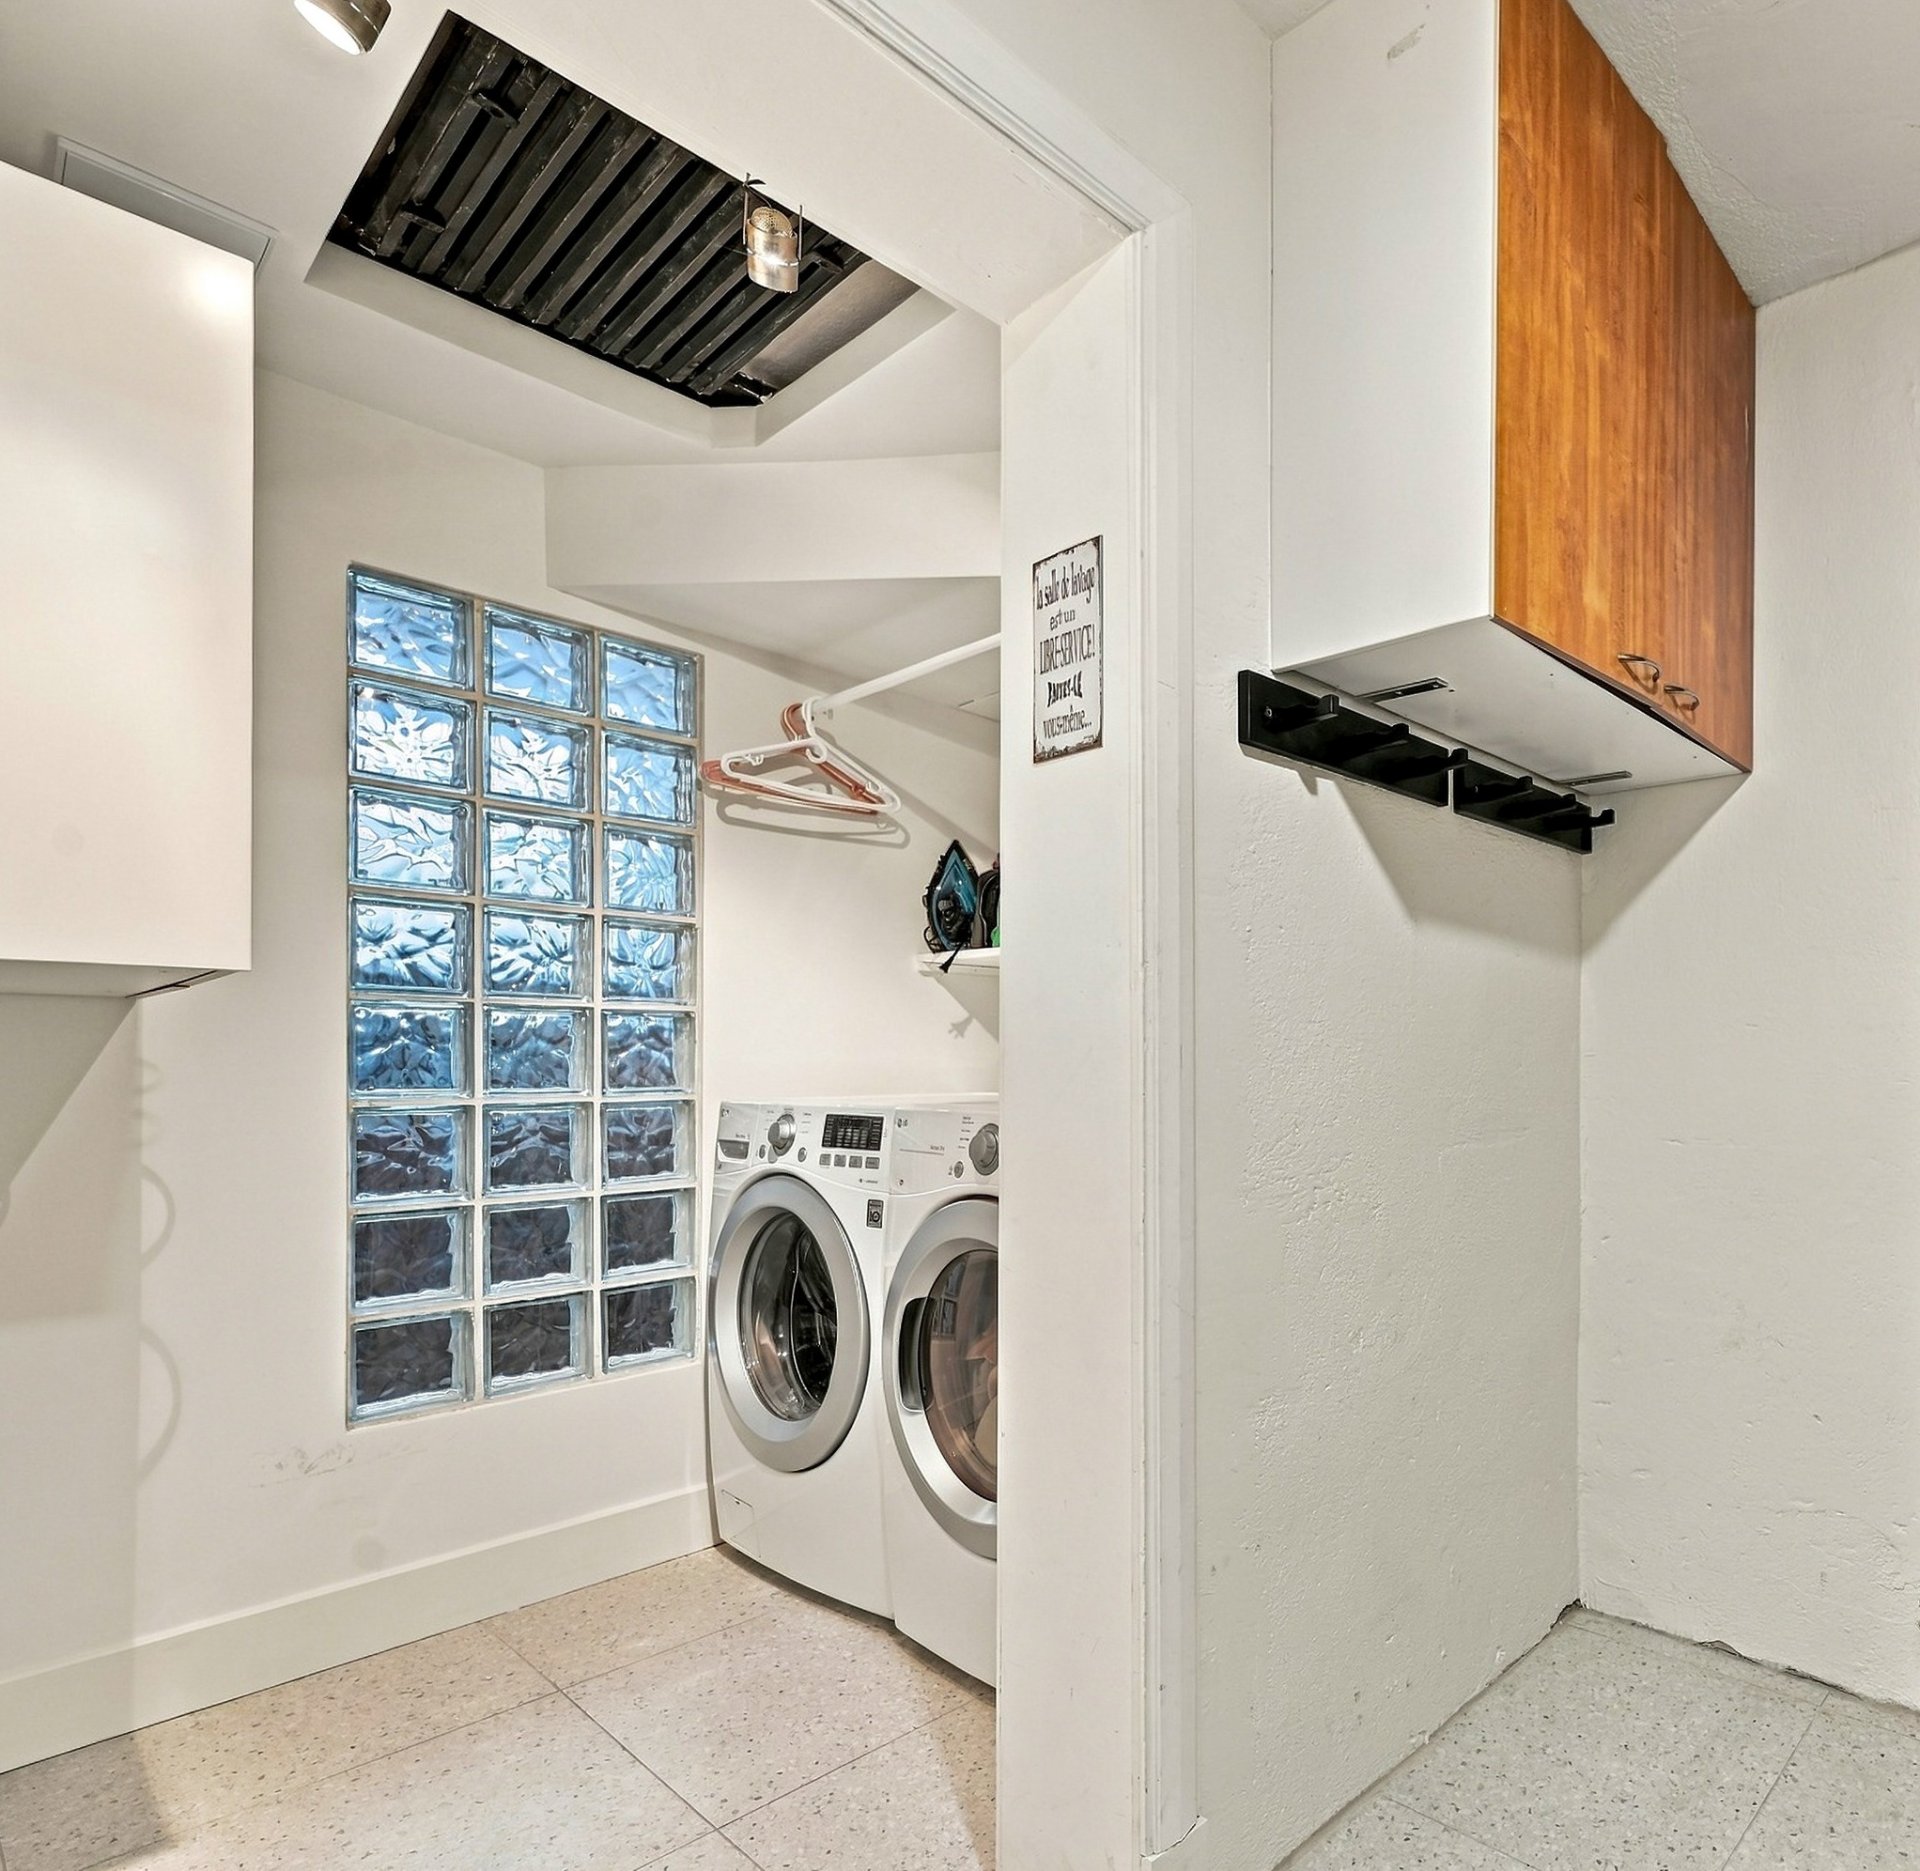
| Laundry | Basement | 13 X 10.5 ft irr / 3.96 X 3.18 m irr | Ceramic tile | — |
| Mudroom | Basement | 6.3 X 6.8 ft / 1.91 X 2.03 m | Ceramic tile | — |
| Utility/Workshop | Basement | 12 X 16.11 ft / 3.66 X 5.16 m | Concrete | — |
Unit 433
| Type | Level | Dimensions | Flooring | Details |
|---|---|---|---|---|
| Living room | 2nd floor | 17.3 X 12.6 ft irr / 5.26 X 3.81 m irr | Wood | Gas Fireplace |
| Dining room | 2nd floor | 15.6 X 11.9 ft irr / 4.72 X 3.58 m irr | Wood | — |
| Kitchen | 2nd floor | 10 X 12 ft / 3.05 X 3.66 m | Ceramic tile | — |
| Master bedroom | 2nd floor | 16.6 X 11.9 ft / 5.03 X 3.58 m | Wood | — |
| Ensuite bathroom | 2nd floor | 3.4 X 9.6 ft / 1.02 X 2.90 m | Ceramic tile | — |
| Bedroom | 2nd floor | 11.9 X 13.6 ft / 3.58 X 4.11 m | Wood | — |
| Bedroom | 2nd floor | 13.4 X 10.3 ft / 4.06 X 3.12 m | Wood | — |
| Bathroom | 2nd floor | 5.4 X 9.6 ft / 1.63 X 2.90 m | Ceramic tile | — |
| Laundry | 2nd floor | 5 X 6.9 ft irr / 1.52 X 2.06 m irr | Wood | — |
Features
- Heating
- Hot water, Convection baseboards, Electricity, Natural gas
- Air conditioning
- Central air conditioning, Wall-mounted air conditioning
- Fireplace
- Electric, Gas fireplace
- Windows
- Wood/Aluminium, Guillotine
- Kitchen cabinets
- Wood
- Bathroom
- Ensuite bathroom
- Basement
- 6 feet and more, Outdoor entrance, Finished basement
- Security
- Alarm system
- Pool
- Heated, Inground
- Garage
- Asphalt, Heated, Double width or more, Built-in
- Siding
- Wood, Stone
- Roofing
- Asphalt shingles, Elastomeric membrane
- Foundation
- Poured concrete
- Detached / attached
- Detached
- Building use
- Residential
- Fencing
- Fenced
- Lot
- Landscaped, Flat
- Nearby
- Recreation center, Highway, CEGEP, Daycare centre, Hospital, Metro, Park, Bicycle path, Elementary school, Réseau Express Métropolitain (REM), High school, Commuter train, Public transportation, University
- Water supply
- Municipality
- Sewage system
- Municipality
- Amenities
- Balcony/terrace, Yard, Outdoor pool
Inclusions
433 (upper): GE Monogram 36" refrigerator, Wolf 36" range, Venmar 36" stainless hood, Thermador dishwasher, Panasonic microwave/convection oven, GE Monogram wine cooler, InSinkErator disposal, Miele washer and dryer, blinds and curtains, alarm system. 435 (ground floor): Thermador 30" refrigerator, 24" freezer, 36" induction cooktop, 36" hood and double wall oven; InSinkErator disposal, LG washer and dryer, blinds and curtains, alarm system, pool equipment and heater, gazebo.
Exclusions
433 (upper): Tenant's belongings. 435 (ground floor): Wall-mounted TV in family room.
Rented equipment
These items are under a separate rental contract the buyer will be required to assume.
Financial details
Municipal assessment (2026)
- Land
- 1,111,700 $
- Building
- 764,100 $
Taxes & Fees (2026)
- Municipal
- 9,923 $
- School
- 1,455 $
- Total
- 11,378 $
Expenses
- Energy — Electricity
- 1,899 $
- Energy — Gas
- 2,324 $
- General — Insurance
- 7,545 $
- General — Lawn
- 1,448 $
- Tax — Municipal
- 9,923 $
- Tax — School
- 1,455 $
- Tax — Water
- 281 $
- Total
- 24,875 $
Income
- Potential gross revenue
- 124,800 $/yr
- Price per unit
- 1,625,000 $
May include a potential rental value for one or more vacant units, not confirmed actual income.